
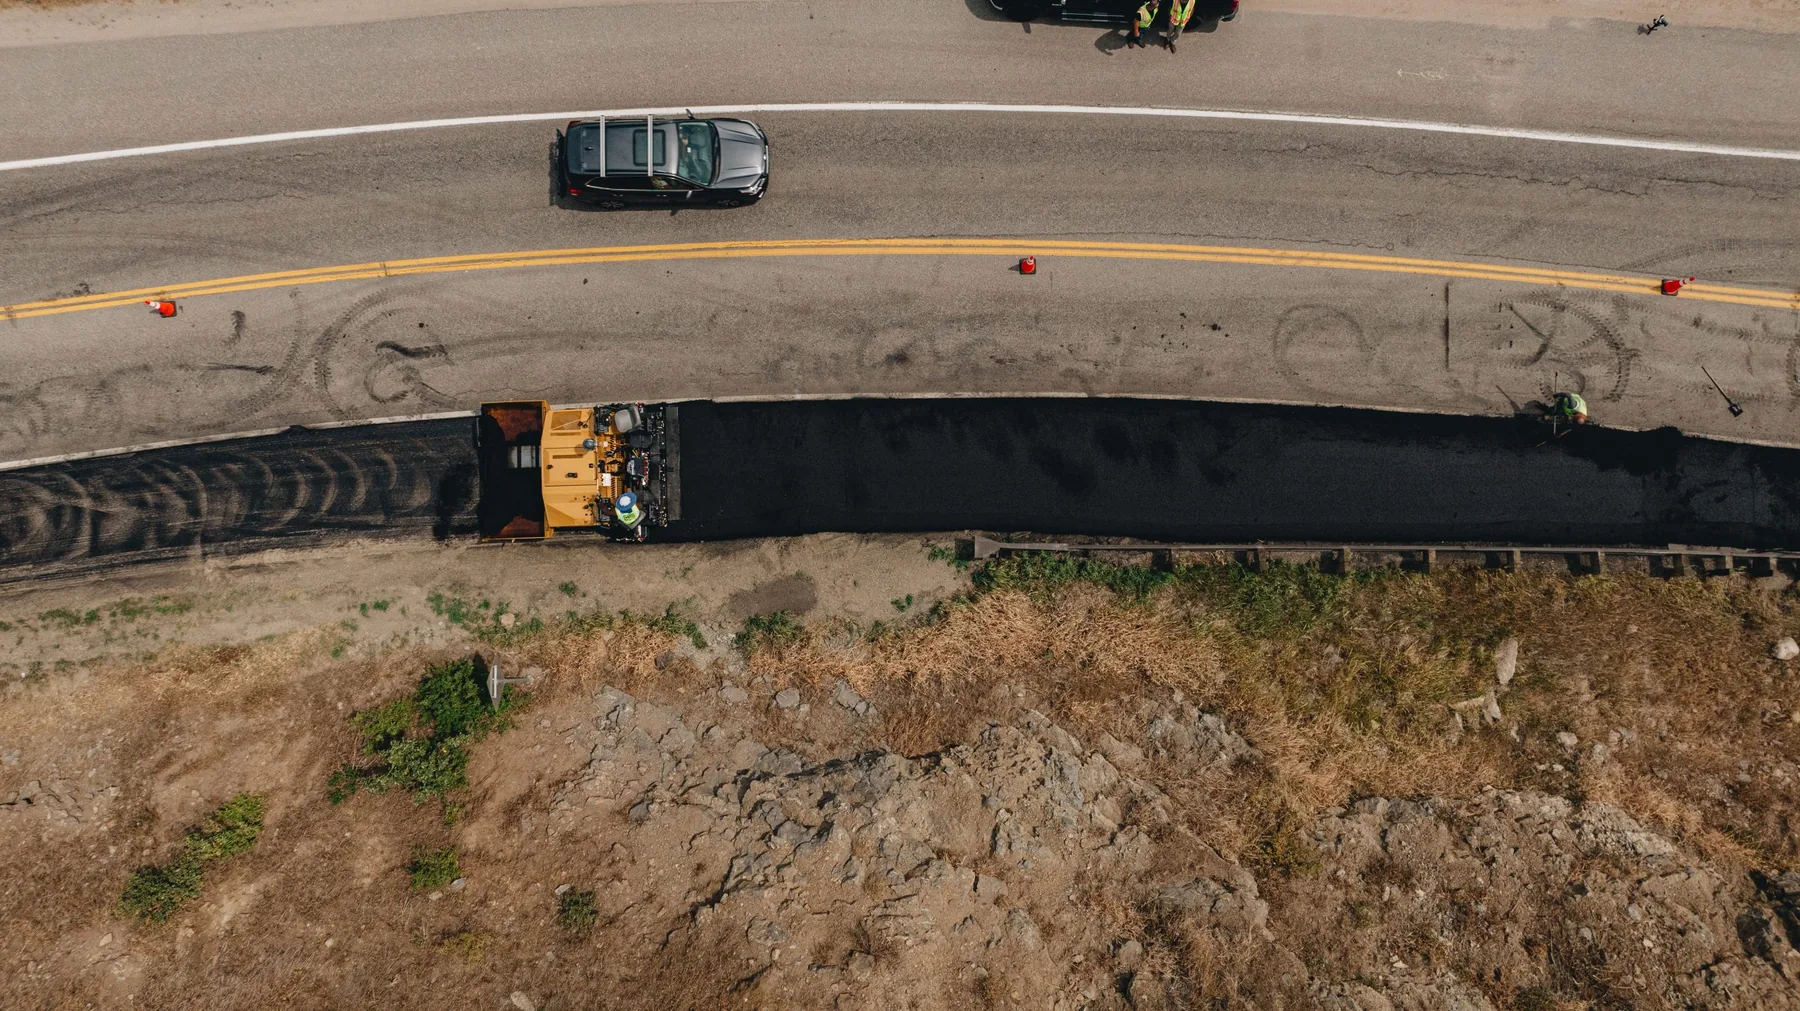
The commercial decision
What should industrial facilities expect from a paving partner?
Industrial yards and warehouses lose more than curb appeal when pavement fails. Potholes, settlement, water, broken transitions, and faded traffic markings can slow movements, damage equipment, complicate snow operations, and create conflicts between trucks and pedestrians.
A useful assessment maps truck approaches, turning zones, docks, gates, employee areas, fire lanes, trailer positions, refuse routes, utility cuts, drains, and concrete pads. Those operating zones should drive the treatment plan instead of applying one method across the entire site.
MD Asphalt Co. coordinates paving, milling, full-depth repair, concrete site work, striping, stops, and seasonal snow support. The scope is planned around production windows, deliveries, shift changes, safety routes, and the areas that cannot close together.
Decision snapshot
What belongs in the first project conversation?
| Decision area | What to establish |
|---|---|
| Load map | Truck routes, turning zones, docks, trailer areas, parking, fire lanes, and refuse access |
| Failure drivers | Base movement, drainage, concentrated loads, utility cuts, edges, and transitions |
| Uptime plan | Phased work around shifts, deliveries, gates, emergency routes, and cure windows |
| Finish plan | Traffic markings, pedestrian separation, stops, concrete interfaces, and snow operations |
Scope intelligence
Which project priorities prevent an under-scoped bid?
- 01
Operational load zones
Separate passenger traffic from trucks, forklifts, trailers, dumpsters, and concentrated turning or braking areas. Use conditions should shape evaluation and scope.
- 02
Loading and gate access
Identify docks, gates, staging areas, delivery peaks, trailer circulation, fire lanes, and the minimum routes that must remain open during each phase.
- 03
Drainage and transitions
Review ponding, drains, gutters, dock approaches, utility structures, concrete pads, rail or threshold transitions, and snow-storage areas that affect pavement performance.
- 04
Safety markings
Coordinate truck lanes, employee parking, crosswalks, fire lanes, no-parking zones, directional arrows, loading controls, and pedestrian routes after surface work.
- 05
Maintenance windows
Plan repairs and preservation around shifts and seasonal demand. A phased annual approach may protect operations better than waiting for a single sitewide emergency.
Condition before treatment
Which commercial pavement scope fits each kind of need?
| Scope | Best fit | Decision value |
|---|---|---|
| Heavy-use paving | Truck routes, industrial access, yards, and large lots | Plans grading, support, placement, and compaction around the use and movement of the site. |
| Full-depth industrial repair | Failed turning areas, docks, utility cuts, potholes, and settlement | Removes localized failure and rebuilds the affected section instead of hiding it with surface treatment. |
| Mill and overlay | Broad surface wear where the supporting structure remains suitable | Renews the wearing course while controlling elevations at gates, docks, drains, and concrete. |
| Pads, curbs, and concrete | Dumpster pads, equipment areas, walks, curbs, gutters, and slabs | Coordinates rigid-surface needs and asphalt transitions within the operating plan. |
| Industrial striping | Truck lanes, fire lanes, employee parking, crosswalks, and loading controls | Makes movement and restricted zones visible after paving or maintenance. |
From site to handoff
How does the commercial planning process stay useful?
- 01
Map the operating site
Document vehicle classes, routes, shifts, docks, gates, staging, deliveries, emergency access, pedestrian zones, utilities, drainage, snow storage, and closure limits.
- 02
Diagnose failure by use zone
Compare distress patterns with loads, turning, water, support, edges, prior repairs, and concrete interfaces before choosing a treatment.
- 03
Build an uptime-first sequence
Group work into phases that protect critical lanes and facilities, then coordinate cure windows, temporary routing, and the reopening of each zone.
- 04
Complete the traffic system
Sequence asphalt, concrete, striping, stops, signs, and cleanup so trucks, employees, visitors, and emergency vehicles return to an organized site.
- 05
Plan the next inspection
Record repaired zones and monitor high-load or water-prone areas so future work can be scheduled before operations are forced into emergency closures.
Proof before proposal
What should the decision record contain?
MD Asphalt's first-party planning model reviews condition, drainage and adjoining surfaces, traffic and load, access, phasing, and the finish sequence. That six-part review creates a repeatable way to compare urgent repair, preservation, resurfacing, and replacement without forcing every site into the same recommendation.
This is a decision model, not a remote engineering conclusion. Final recommendations depend on the field condition, project documents, property use, and the information available during the site review.
- A site review that distinguishes passenger, truck, loading, and concentrated-load zones
- Phasing tied to shifts, deliveries, gates, emergency access, and production limits
- Coordinated asphalt, concrete, striping, wheel-stop, and snow-support capability
- Clear scope boundaries at docks, drains, utilities, and adjoining surfaces
- Licensed and insured documentation available for facility procurement
Buyer-specific answers
What should industrial facilities clarify before requesting a bid?
01Can industrial paving be phased around active operations?+
Often, yes. The plan depends on gates, docks, alternate routes, truck geometry, shifts, fire access, material delivery, cure windows, and striping. The facility should identify routes that cannot close together before the scope is finalized.
02Do truck areas need a different pavement approach than employee parking?+
They may. Vehicle weight, turning, braking, concentrated loads, drainage, base condition, and use frequency all affect evaluation. The scope should be based on field conditions and intended use rather than applying one assumption to the entire site.
03Can you coordinate dumpster pads and concrete with paving?+
Yes. Send pad dimensions, use, adjoining grades, drainage conditions, and any facility standards. Concrete and asphalt sequence should be coordinated so finished elevations and access work together.
04What should a facility team provide for an assessment?+
Provide a site plan if available, vehicle and load information, delivery and shift schedules, gate restrictions, emergency routes, photos, known drainage or utility issues, vendor requirements, and the operating windows available for work.