
Project planning · Colorado
Asphalt Milling and Overlay: A Guide for Colorado Property Owners
Milling removes existing asphalt; an overlay places a new asphalt layer over the prepared pavement. The two operations can renew a suitable surface while managing finished elevations. MD Asphalt plans milling and paving for Denver and Front Range properties, with larger projects considered throughout Colorado. The first decision is whether the pavement below can support the proposed work.
| Step | Purpose | Question for the proposal |
|---|---|---|
| Assess | Check structure, distress, drainage, and traffic | What evidence supports an overlay? |
| Mill | Remove asphalt to the specified depth and limits | How will entrances, drains, and edges finish? |
| Repair and prepare | Address failed areas and prepare the bond | How are additional repairs measured and approved? |
| Pave and reopen | Place, compact, mark, and return areas to use | What is the agreed access and reopening sequence? |
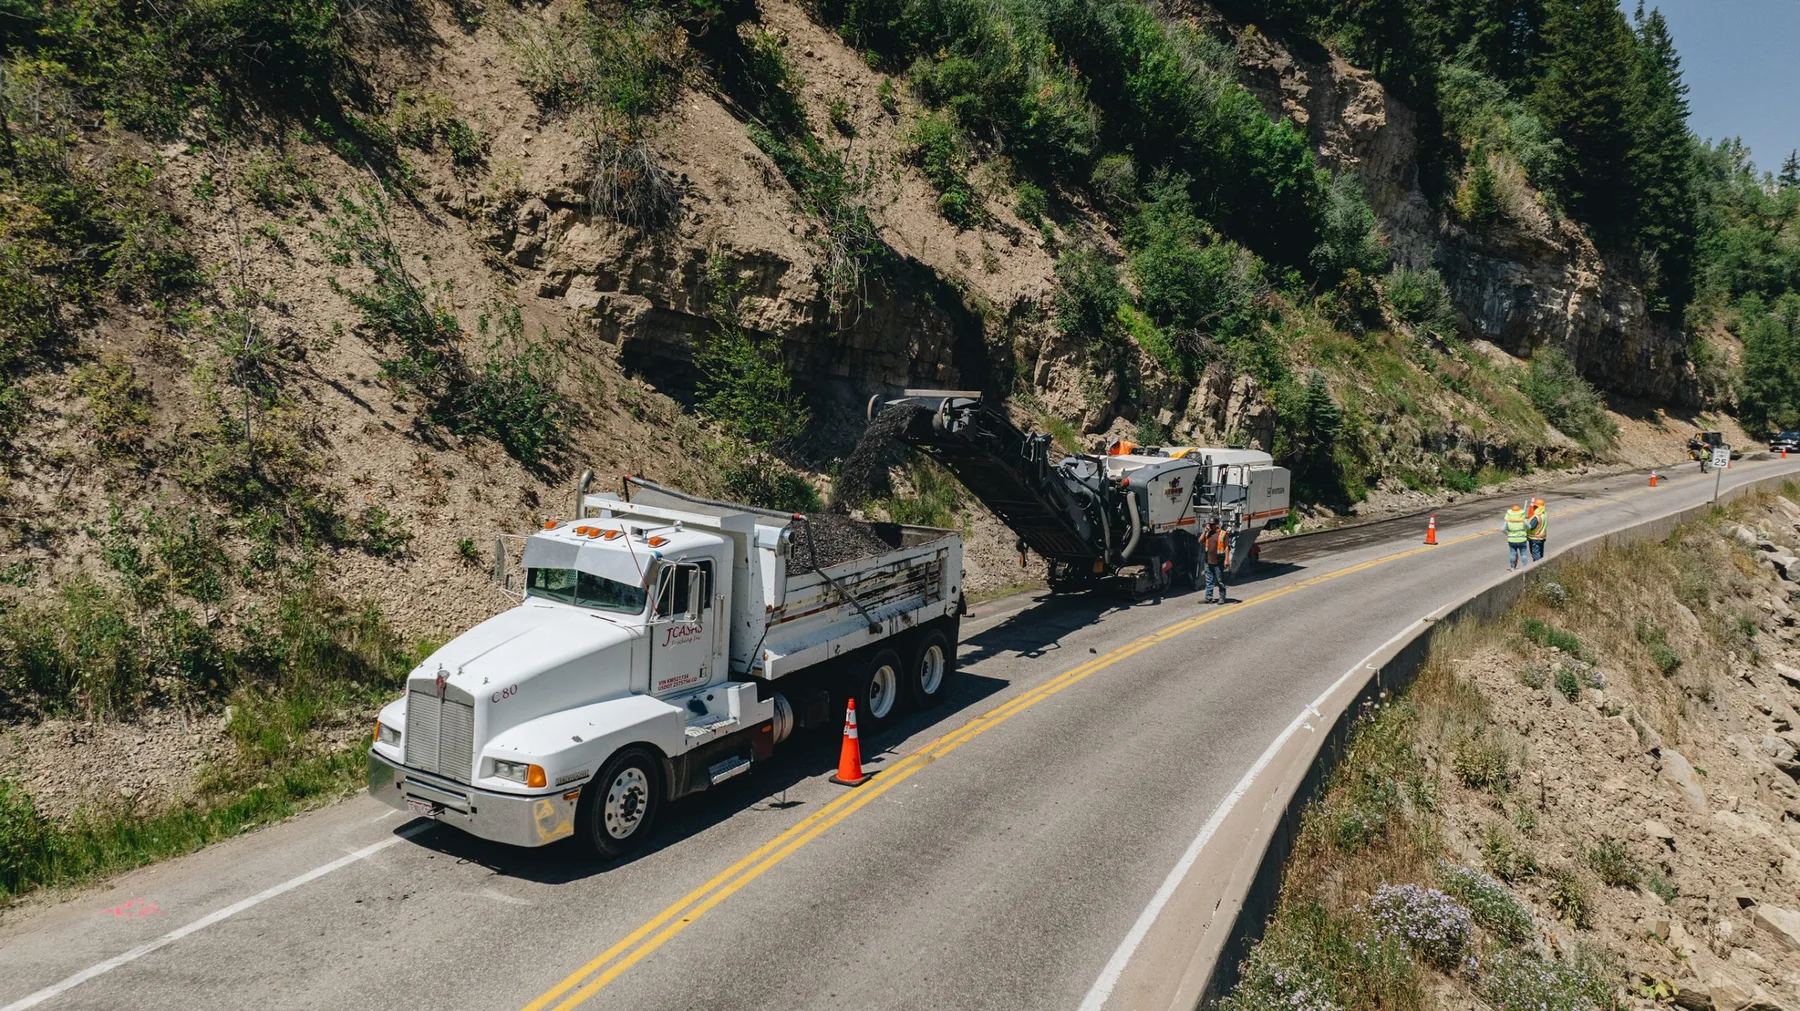
Why mill before placing a new asphalt layer?
Milling is controlled removal of existing asphalt. It can make room for a new layer where simply adding material would raise the surface too far. It also allows the work to address the profile of the existing pavement. The amount removed and the area milled should follow the project requirements; milling is not automatically needed to the same depth everywhere.
On an occupied parking lot, pay particular attention to the interfaces. An entrance connects to a public street or another paved area. A parking field meets curbs and drain structures. Building approaches and utility covers may impose additional constraints. These locations should be identified during planning so the new surface connects as intended.
Ask whether the proposal includes milling the whole area, selected transitions, or another defined scope. “Mill and overlay” is a description of operations, not a complete design. The work still needs quantities, removal limits, preparation, repairs, and an asphalt section appropriate to the property. A contractor should be able to show where each part of the scope applies.
For MD Asphalt's construction services, see asphalt milling and overlay in Colorado. This guide explains the questions a property owner or manager can bring to the assessment and proposal discussion.
What determines whether the lot can support an overlay?
The existing pavement must be evaluated for the proposed use. Look beyond surface appearance to distress patterns, repair history, drainage, and loading. Widespread movement or failed support can make a simple surface renewal unsuitable. Localized failures may be repairable within a broader resurfacing project, but those repairs need to be part of the scope.
Tell the estimator about conditions that photographs may miss: a depression that returns after patching, water that stands after storms, or a loading area that now receives heavier vehicles. Old plans and previous paving records may also help. Ask what additional investigation is needed to establish existing thickness and support rather than assuming that a smooth-looking area is structurally adequate.
FHWA's thin-overlay checklist calls for checking the existing pavement, distress, traffic, and drainage before the work. Its general preparation guidance includes addressing failed areas and coordinating grades and structures. Those are useful planning principles. Highway specifications and numerical thresholds should not be copied directly into a private parking-lot proposal without the appropriate project design.
If the assessment identifies extensive structural problems, compare a rebuilding option before choosing an overlay. Our repair versus resurfacing guide explains that decision. Milling removes material; by itself it does not restore a weak supporting layer or prove that the remaining structure will carry the intended traffic.
How should removal depth and finished height be described?
Ask the proposal to distinguish the depth of asphalt removed from the thickness of new asphalt installed. They are related but are not automatically identical. The design may need to retain an existing finished height, adjust a profile, or build a different pavement section. Clarify whether specified new asphalt thicknesses refer to the compacted condition.
Use this simplified illustration to understand the relationship, not to select a construction thickness. If a design removes 2 inches from a reference surface and installs 2 inches of compacted asphalt, the nominal surface returns to that reference height. Removing 2 inches and installing 3 inches raises it nominally by 1 inch. Real profiles, cross slopes, tolerances, and repair locations require field measurements and design decisions.
The point of that calculation is to ask a better question: where does the final surface need to be? A plan should consider drain rims, curb exposure, entrance transitions, and adjoining pavement together. Choosing a milling depth without checking those interfaces can leave important parts of the project undefined.
Keep photographs and a marked plan of the critical transitions before work begins. Ask who checks those locations during the work and what will happen if field conditions differ from the assumed elevations. For a large parking lot or private road, the design and checking process may need more detail than a basic sketch. Resolve the responsibility before mobilization.
What happens if milling reveals more damaged pavement?
Removal can expose conditions that were not fully visible at the surface. A project should have a defined process for inspecting the exposed pavement, identifying needed repairs, and obtaining approval before covering the area. This is especially important where previous patches or uncertain support conditions make the final repair quantity difficult to establish in advance.
Ask how the contractor will document an additional repair: its location, measured area, proposed depth or treatment, and the reason it is needed. Clarify any allowance or agreed pricing method in the proposal. Name the owner representative who can respond while work is underway, and provide a backup contact so a decision does not depend on one unavailable person.
Discuss what happens to the schedule if more work is required. The answer may affect tenant notices, delivery access, and the order in which sections reopen. An allowance for repair costs does not automatically address the operating consequences of a longer closure. Both the financial approval and the access plan should account for uncertainty.
Do not treat hidden conditions as a reason to leave the initial scope vague. The starting proposal should still explain what has been assessed, the anticipated repairs, and the unresolved areas. A clear baseline makes it easier to distinguish a legitimate field adjustment from work that was simply omitted from the original description.
How do preparation and weather affect the sequence?
The overlay relies on preparation as well as the new asphalt. FHWA's checklist addresses a clean, dry receiving surface and the tack coat used to help bond pavement layers. Damaged areas, drainage concerns, and transitions need attention before they disappear under the new surface. Ask the contractor to explain the preparation included between milling and paving.
Weather also affects the work plan. Asphalt placement and compaction must follow the project requirements for the material, layer, and conditions. A calendar date alone cannot establish that conditions are suitable. Colorado properties can differ by elevation, shade, exposure, and travel distance, so a schedule should allow the contractor to review actual site and weather conditions.
For the owner, the practical issue is how a delay is communicated and managed. Identify who receives updates, when tenants will be notified of a changed closure, and how deliveries will be handled if the sequence shifts. Keep the work area under the agreed access controls rather than assuming it is ready for use because equipment has left temporarily.
Ask for the planned interval and access arrangements between removal and resurfacing. The contractor should explain the temporary condition of the lot, any transitions needing protection, and whether traffic can use particular areas. Do not assume that a milled surface is a completed driving surface or that every part of the site can remain open during the work.
What should an occupied-property work plan include?
Begin with the property's operating pattern. A retail center has customer peaks and deliveries; an HOA has resident parking and move-in activity; an industrial site may need a truck route throughout the project. Mark these needs on the same plan as the work boundaries. Tell the contractor which restrictions are fixed and which can be adjusted with notice.
For each phase, identify the closed area, usable entrance, parking alternative, and communication contact. Coordinate pedestrian access and emergency access with the responsible parties. Confirm when vehicles must be removed and who handles vehicles left within the closure. An owner-approved sequence should be understandable to a tenant reading a short notice, not only to the paving crew.
Include the work after paving. Markings, wheel stops, and adjacent concrete may have their own sequence or scope. Confirm whether they are part of the proposal and what must be complete before each area returns to its normal use. The paving cost guide includes a framework for comparing these inclusions across proposals.
At completion, keep the final scope, documented field changes, photographs, and reopening instructions with the property's maintenance records. This guide is for planning asphalt resurfacing on commercial lots and managed roads, not selecting a universal pavement thickness. To discuss an MD Asphalt project, send the full Colorado address, approximate area, current condition, traffic use, and required schedule. Larger projects outside the Front Range are considered individually for travel and availability.
Common questions
Is milling the same as replacing the entire pavement?
No. Milling removes a specified portion of existing asphalt. Reconstruction can involve removal and rebuilding of more of the pavement structure, including support where required. The proposal should describe what remains, what is removed, and what will be installed. The equipment used does not by itself define the complete treatment.
Can new asphalt go over the existing surface without milling?
That may be an option if the existing structure, preparation, drainage, and finished elevations support it. The decision is site-specific. Ask how the proposed overlay will meet curbs, drains, entrances, and adjacent pavement, and what repairs are needed first. Adding a layer does not correct every underlying failure.
How long will the parking lot be closed?
Closure time depends on area, removal and repair work, phasing, weather, materials, and the final marking and reopening sequence. Ask for a project-specific schedule and instructions for each phase. MD Asphalt needs the property's operating hours and access requirements before discussing a workable plan; this guide does not promise a fixed closure duration.